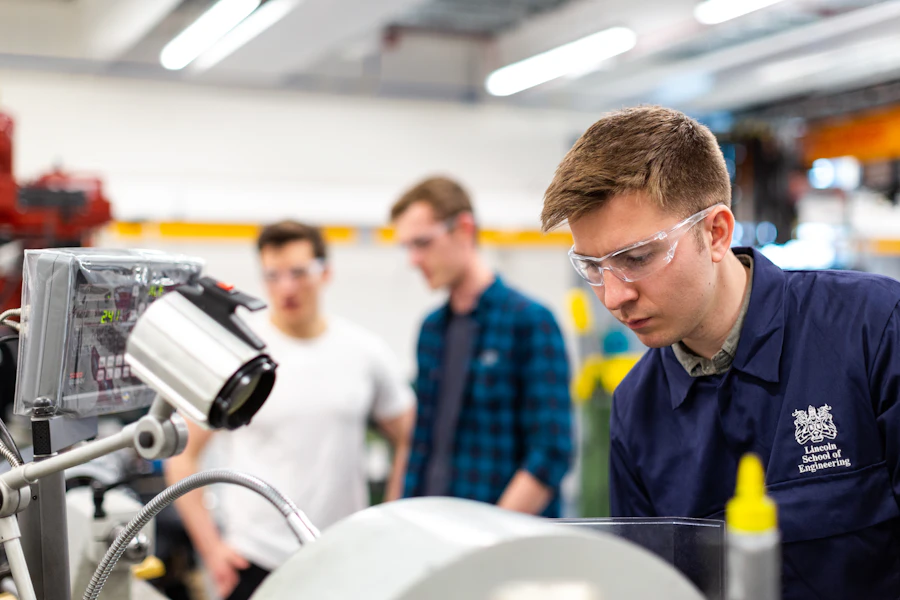
Heavy Forging & Machining Facility
Turnkey civil construction and 45m clear span PEB shed featuring 20T overhead crane gantry, reinforced heavy vibration pads, and laser-screed FM2 flooring.
From 25,000 sq ft automotive manufacturing plants to 200,000+ sq ft high-bay logistics warehouses and 100-ton press foundations. We deliver end-to-end industrial turnkey civil works with IS 800 structural engineering, laser-screed FM2 flooring, and zero-delay completion.
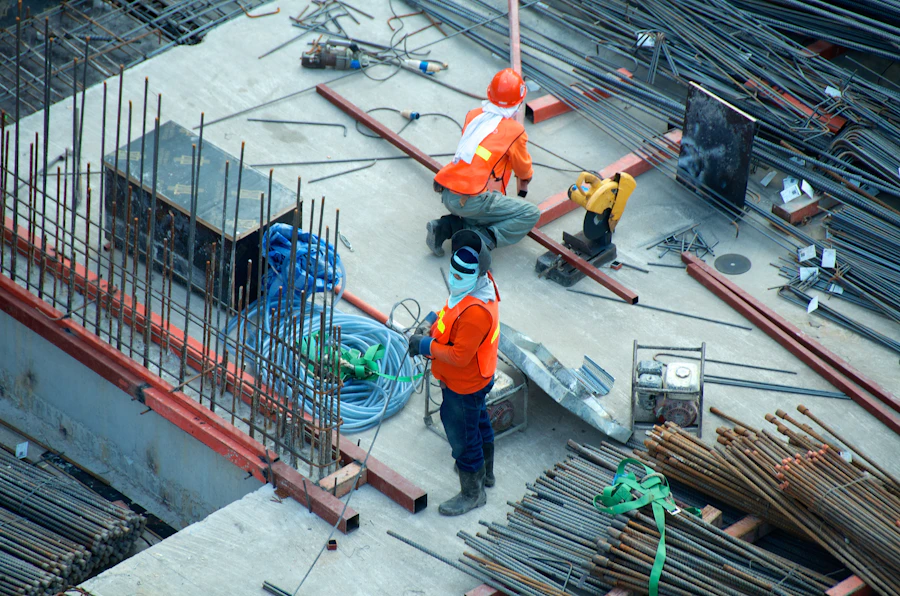
Single-source accountability from bare ground survey and structural soil load tests to complete steel PEB erection, crane runway alignment, and laser-screed flooring.
Custom-engineered structural steel factory sheds offering clear unobstructed spans up to 60 meters. Fabricated using high-tensile E350 grade plates with automated submerged arc welding.
Comprehensive turnkey development covering structural civil, PEB superstructure, administrative building blocks, internal concrete roads, boundary perimeters, and industrial storm drains.
Precision deep-pit machine foundations for 50T to 1,000T stamping presses, forging hammers, furnace beds, and high-speed CNC centers with vibration isolation dampers.
High-tolerance concrete floor slabs designed for heavy point loads and automated material handling. Jointless Steel Fiber Reinforced Concrete (SFRC) and FM2 surface flatness.
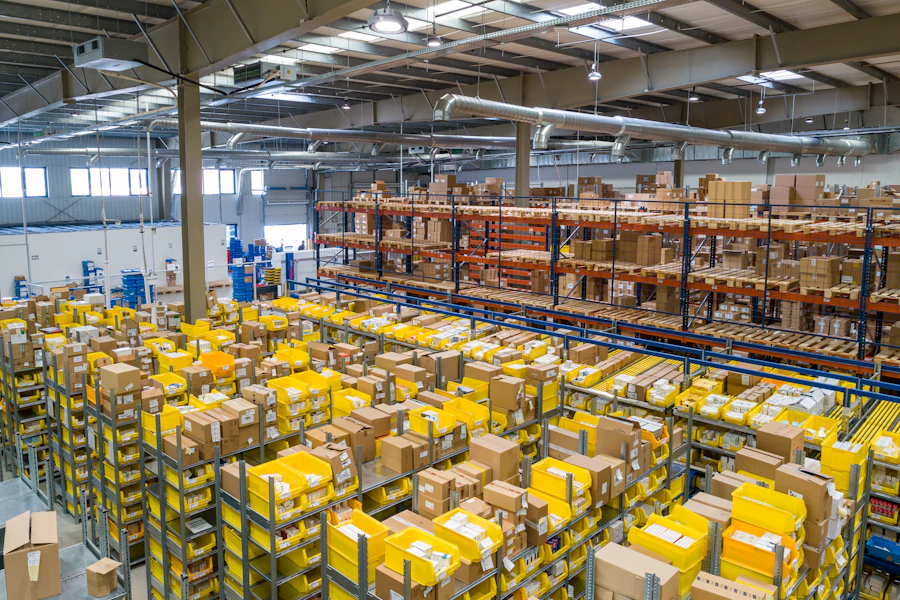
Engineered for multi-tier racking systems and maximum cubic volume utilization. Clear eaves heights from 12m to 16m with integrated dock levelers and canopy extensions.
Design and erection of heavy overhead crane gantry systems (5T to 50T) and structural expansion of operational plants with minimal disruption to ongoing production lines.
Configure your plant dimensions and crane requirements to generate an instantaneous engineering estimate and execution schedule for Sambhajinagar MIDC zones.
Preliminary estimate based on standard Marathwada soil conditions (bearing capacity > 180 kN/m²). Exact tender bid generated upon soil test review and architectural drawing receipt.
See why automotive OEMs, FMCG distributors, and precision engineers in Sambhajinagar have transitioned from slow, heavy conventional truss sheds to high-tensile engineered PEB systems.
| Technical Parameter |
BENCHMARK HIGH-TENSILE PEB
|
Conventional Structural Steel Shed |
|---|---|---|
| Erection Timeline Speed from foundation to handover | 12 - 16 Weeks (40% Faster) Computer-modeled pre-drilled sections bolt together swiftly | 24 - 32 Weeks Slow on-site site fabrication, cutting, and stick welding |
| Clear Column-Free Spans Shopfloor layout freedom for machinery | Up to 60 Meters Clear Span Zero intermediate columns; complete forklift maneuverability | Max 20 - 25 Meters Requires frequent intermediate columns that block machine layouts |
| Structural Steel Weight Steel consumption and cost efficiency | 30% Lighter with Tapered Sections Steel placed strictly where bending moment demands (E350) | Excess Heavy Standard I-Beams Uniform section size throughout results in wasted tonnage |
| Foundation Concrete Volume RCC footing costs and excavation | Lower Foundation Load & Cost Lighter superstructure drastically reduces footing concrete | Heavy Footings & Expensive Excavation Heavy dead weight mandates oversized concrete pads |
| Overhead Crane Integration 5T to 50T gantry crane brackets | Factory-Built Crane Corbel Brackets Integrated directly into column design with dynamic stress analysis | Ad-Hoc Welded Brackets Prone to fatigue cracks and deflection over time |
| Future Modular Expansion Adding bays when business expands | Seamless Modular Bay Addition End-wall framing designed for future bay bolting without plant stoppage | Difficult & Disruptive Requires structural cutting, re-welding, and factory shutdown |
Explore turnkey industrial plants delivered across Waluj MIDC, Shendra DMIC, and AURIC Smart City with verified structural parameters and crane capacities.
Turnkey civil construction and 45m clear span PEB shed featuring 20T overhead crane gantry, reinforced heavy vibration pads, and laser-screed FM2 flooring.
Excavation in hard basalt rock, structural RCC mass concrete foundation (850 m³ M40) with dynamic elastomeric vibration isolators to eliminate factory vibration transfer.
120,000 sq ft logistics hub engineered for automated high-reach turret trucks. 14m clear height, 12 hydraulic dock levelers, and siphonic roof rainwater harvesting.
Climate-controlled industrial building with sandwich PUF wall and roof panels, ESD anti-static epoxy flooring, heavy MEP trenching, and certified fire suppression ring.
Dual 10T crane runways, heavy structural mezzanine floor for quality inspection labs, natural polycarbonate ridge daylighting, and zero roof leak guarantee.
Continuous monitor ridge ventilators, refractory brick lined pit foundations for induction furnaces, and 30T heavy-duty gantry runway beams with crane stops.
Every structural connection, weld bead, and concrete pour is certified to Indian Standards (BIS) and American MBMA guidelines to safeguard your multi-crore asset for 50+ years.
Complete computer 3D finite element analysis (STAAD.Pro / Tekla Structures) ensuring safe deflection limits, slender ratio checks, and post-buckling resistance for all primary frames.
Engineered for the Marathwada regional basic wind speed of 39 m/s (140.4 km/h) with internal and external pressure coefficient calculations for severe monsoon gusts.
Sambhajinagar falls in Seismic Zone II/III. We implement full cable or angle X-bracing in roof and side bays with response reduction factor (R=4) ensuring zero lateral collapse risk.
Exclusively E350 Grade (350 MPa yield strength) steel plates from primary producers. Accompanied by original Mill Test Certificates (MTC) and ultrasonic flaw detection reports.
With direct engineering yards and machinery depots in Chhatrapati Sambhajinagar, Benchmark ensures rapid mobilization and dedicated project managers for every industrial corridor.
Specialized in retrofitting operational auto parts factories, crane runway reinforcements, and high-speed CNC precision machine foundations.
Fully compliant with AURIC master plan guidelines, underground utility coordination, fire safety loop norms, and zero-discharge stormwater integration.
Expertise in cleanroom cladding, dust-free epoxy flooring, heavy utility pipe rack bridges, and effluent treatment plant civil basins.
High-temperature factory sheds with heavy gantry cranes up to 50T, heavy refractory furnace foundations, and bulk storage facilities.
Are you an Industrialist, VP Operations, or Plant Head planning a new factory or plant extension? Upload your architectural layout or preliminary structural specifications.
Fill out the parameters below or upload your layout file.
Hear why plant managers and promoters across Chhatrapati Sambhajinagar depend on Benchmark for mission-critical industrial manufacturing projects.
“Benchmark completed our 85,000 sq ft automotive stamping shed in Shendra DMIC two weeks ahead of schedule. Their crane runway alignment for our two 20-ton cranes was laser perfect with zero vibration. Outstanding turnkey execution.”
“Constructing a 5.5-meter deep machine foundation pit inside an active Waluj workshop requires elite civil engineering. Benchmark managed basalt rock excavation without cracking our neighboring CNC machines. True heavy civil masters.”
“For our high-bay automated warehouse in AURIC City, floor flatness was non-negotiable. Benchmark’s laser screed team delivered an FM2 superflat floor that passed our multinational 3PL audit on the first pass. Highly recommended!”
Clear answers to commercial, structural, and regulatory questions regarding industrial construction in Chhatrapati Sambhajinagar.
Turnkey industrial shed costs typically range from ₹1,050 to ₹1,450 per square foot for complete execution including civil foundations, PEB superstructure (E350 steel), 200mm industrial flooring, and bare galvalume roofing. The rate varies depending on clear eaves height (7m vs 12m+), overhead crane gantry ratings (10T to 50T), soil bearing capacity, and whether specialized FM2 laser-screed flooring or cleanroom PUF insulation is specified. Use our interactive estimator above for an instant custom calculation.
Yes. Benchmark provides complete structural STAAD.Pro analysis models, foundation design calculations, and certified structural stability drawings signed by licensed Chartered Structural Engineers required for MIDC, AURIC (DMIC), and Directorate of Industrial Safety & Health (DISH) factory inspector approvals.
Absolutely. That is the core advantage of our turnkey project management. While the PEB primary frames, rafters, and purlins are being precision-fabricated in our automated factory, our on-site civil team conducts earth excavation, hard rock blasting, and subterranean machine pit casting. This concurrent scheduling reduces overall handover timelines by 4 to 8 weeks.
We strictly procure structural steel plates from primary Indian steelmakers — Tata Steel, JSW Steel, and SAIL — with minimum yield strength of 350 MPa (Grade E350 / Fe 490). We provide complete Mill Test Certificates (MTC) and conduct ultrasonic flaw testing on flange-to-web submerged arc welds for full traceability.
Benchmark provides a 10-Year Structural Stability Guarantee backed by engineering analysis, and a 5-Year Zero-Leak Roof Integrity Warranty utilizing continuous single-length standing seam or screw-down Bare Galvalume sheets with EPDM washers and specialized ridge closures.
Because our primary equipment yards, surveying instruments, and construction personnel are stationed locally in Chhatrapati Sambhajinagar, our site survey team deploys within 24 hours, and heavy earthmoving machinery begins boundary demarcation and soil stabilization within 72 hours of formal work order issuance.
Schedule an in-person technical consultation at your proposed MIDC plot or visit our Sambhajinagar engineering desk.
Our senior civil and PEB engineers will visit your MIDC plot, inspect soil conditions, examine access roads for 40-foot trailers, and provide an initial layout orientation.
Our senior structural estimating team will review your drawings, compute exact steel tonnage, and send an itemized BOQ within 48 business hours.
Meet our Lead Structural Engineer at your MIDC plot in Chhatrapati Sambhajinagar to evaluate ground topography, access roads, and soil conditions.